Fire hydrant system in India: parts, which buildings need one, IS 3844 values, installation, testing, maintenance and cost
Updated By Flamekite Editorial DeskFacts checked against official sources on
Fire hydrant system in India: parts, types, which buildings need a wet riser (NBC Table 7), IS 3844 values like 30 m reach and 700 kPa test, and official rates.
- Hydrant reach
- 30 m
- No point a hydrant covers may be further away (IS 3844 cl. 5.2.2)
- Pressure and pumps
- Gun metal landing valve
- Rs 7,863
- Single outlet, supplied and erected; Maharashtra PWD CSR 2018-19, GST extra
- Official rates
Quick answer
A fire hydrant system is a fixed network of a dedicated water tank, fire pumps, rising mains and hydrant outlets with hose and branch pipes, kept ready so the fire brigade or trained staff can put water on a fire on any floor (IS 3844:1989, cl. 4.0). Inside a building it takes the form of a wet riser, a down-comer or hose reels; outside it is a ring of yard hydrants.
Indian buildings need one by occupancy and height under NBC 2016 Table 7 and the state rule that names it: flats get a down-comer from 15 m and a wet riser above 35 m, offices and shops a wet riser and yard hydrant above 15 m, and hospitals, five-star hotels, malls and warehouses over 250 m² a wet riser at any height. Maharashtra lets only a licensed agency install it.
Free, on WhatsApp. Or a free fire NOC check
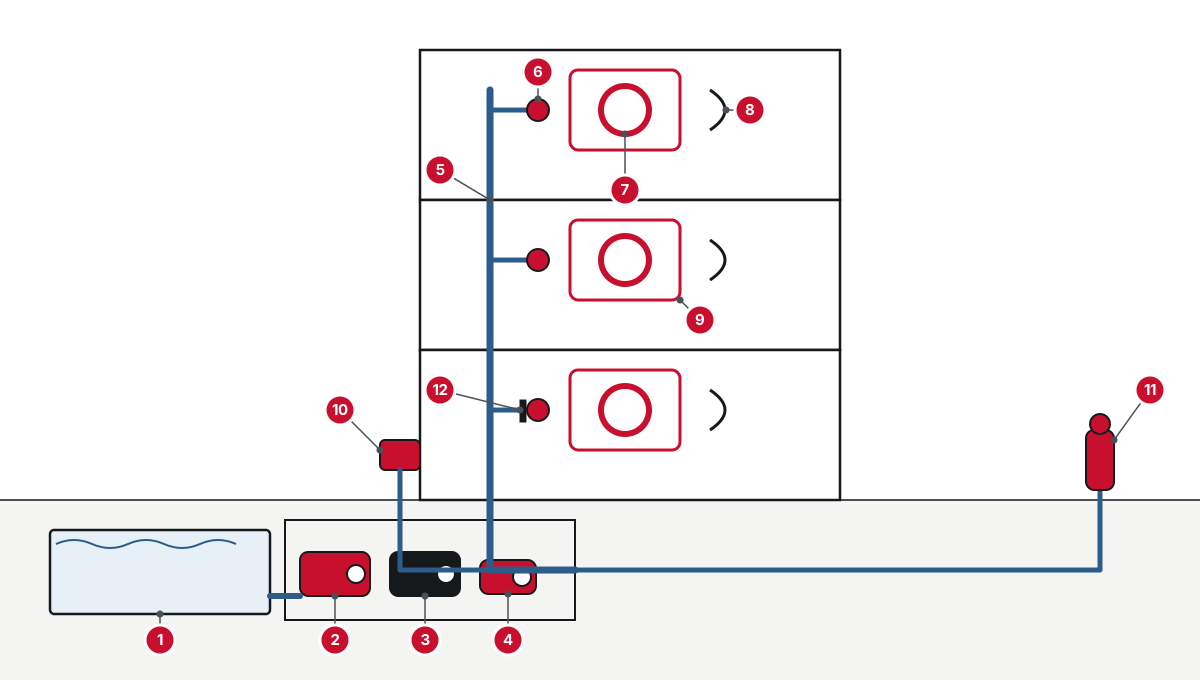
- Fire water tank
- Main (duty) pump
- Standby (diesel) pump
- Jockey pump
- Wet riser or down-comer
- Landing valve
- Hose and branch pipe
- First-aid hose reel
- Hose cabinet
- Fire service inlet
- Yard hydrant
- Orifice plate
Fire hydrant system IS codes and key numbers at a glance
| What | The rule | Source |
|---|---|---|
| Internal hydrants and hose reels | IS 3844:1989, first revision, reaffirmed 2020 and valid to 20 June 2030 | BIS, IS 3844:1989 |
| External (yard) hydrants | IS 13039:2014 | BIS standards database |
| Water supply for fire fighting | IS 9668:1990 | BIS standards database |
| Landing valves, branch pipes, hose reels | IS 5290:2025, IS 903:2025 and IS 884:2025; the 1985 and 1993 editions were withdrawn in September 2025 | BIS standards database |
| Fire pumps | IS 15301:2003, installation and maintenance of fire fighting pumps | BIS standards database |
| Four internal hydrant systems | Dry riser, wet riser, wet-riser-cum-down-comer and down-comer (IS 3844 cl. 5.0) | BIS, IS 3844:1989 |
| Hydrant to any point it covers | 30 m at most; rising mains not more than 50 m apart (cl. 5.2.2) | BIS, IS 3844:1989 |
| Hose reel reach | No floor point more than 6 m from the nozzle at full extension (cl. 6.5) | BIS, IS 3844:1989 |
| Hose at each single-headed hydrant | At least 30 m of 63 mm hose, or two lengths of up to 15 m, plus 10 percent spares (cl. 5.12) | BIS, IS 3844:1989 |
| Life CPWD assigns a wet riser or sprinkler system | 20 years | CPWD Maintenance Manual |
Types of fire hydrant system: wet riser, down-comer, dry riser and yard hydrant
| Option | Water in the pipe | Fed by | Typical NBC 2016 use | Main size and outlet | Source |
|---|---|---|---|---|---|
| Wet riser | Always, under pressure | Ground or underground tank and pump house; pressure switch starts the duty pump | Offices and shops above 15 m, hospitals, hotels with floors over 1,000 m², flats above 35 m | 100 or 150 mm main; 63 mm landing valve, hose and branch pipe on every floor | BIS, IS 3844:1989 |
| Down-comer | Always, from the terrace | Terrace tank and terrace pump | Flats and hostels from 15 m to 35 m, schools from 15 m to 24 m, offices under 10 m | 100 mm pipe; single-headed landing valve and hose reel on each floor (cl. 5.4.2) | NBC 2016, Table 7 |
| Wet-riser-cum-down-comer | Always | Static tank and pumps below, terrace tank above, two pumps of different capacity | Older approvals; a wet riser may replace it (cl. 5.3.2) | Positions and spacing as for the wet riser | BIS, IS 3844:1989 |
| Dry riser | No; charged by the fire brigade | Fire tender through a ground-level inlet | Cold regions, and Group A buildings of 15 m to 24 m (cl. 5.1); every high-rise while under construction | At least 100 mm under NBC 2016 for buildings under construction | NBC 2016, Part 4 |
| Yard (courtyard) hydrant | Yes, on the ring main | The same pump set as the wet riser | Marked Yes in Table 7 for offices and shops above 15 m, hospitals of 15 m to 24 m, malls, warehouses, factories over 1,000 m² | At least 2 per premises (IS 3844 cl. 5.11); design to IS 13039 | NBC 2016, Table 7 |
Fire hydrant system installation in 8 steps, from plan to final NOC
Fix the occupancy, height and floor area
These pick the Table 7 row that sets the riser type, yard hydrants, tank sizes and pump set; a basement over 200 m² adds 5,000 litres to the terrace tank (Note 6).
Get the fire plan approved
Submit hydrant layout, tank and pump house drawings with the building plan for the provisional or plan-stage approval your state runs.
Build the tank and pump house
Underground tank at most 3.5 m deep with a sump, two manholes and a 6 m access road for 18 tonne appliances; pump house 6 m from other buildings or behind a 2 hour wall (IS 3844 cl. 4.1.1, 4.2.1).
Set the pumps
A duty and a standby pump on different power sources, a jockey pump to hold pressure, and a manual push button as the only way to stop the main pump (cl. 4.2.2, 4.2.6).
Run the mains and outlets
Riser or down-comer, a landing valve and hose cabinet on each floor within 30 m of every point, fire service inlets at ground level, yard hydrants on the ring main.
Pressure-test and flow-test
Hold 700 kPa for at least 30 minutes with no more than 50 kPa drop, then run the flow test (cl. 8.1, 8.2).
Certify the installation
In Maharashtra the licensed agency signs Form A for the building under rule 4(1) of the 2009 Rules; other states ask for the installer's completion certificate with the test records.
Fire service inspection and final NOC
The fire officer runs the pumps and outlets on site against the approved plan before granting the final fire NOC; keep the test sheets for the first AMC.
Fire hydrant system parts name: 12 components and what each does
IS 3844 lists the parts of an installation as a tank, rising or down-comer mains, pumps with a control panel in a pump house, and the hydrants, hose reels, hoses and branch pipes (cl. 4.0). Here they are one by one.
- Fire water tank
- Underground or ground-level static tank for the riser, plus a terrace tank; sizes come from the Table 7 row, from 5,000 litres on the terrace of a small hostel to 2,50,000 litres underground for a five-star hotel. NBC 2016, Table 7
- Main (duty) pump
- Electric pump that starts on its own when a landing valve or hose reel opens and pressure falls (IS 3844 cl. 4.2.6, 7.3). BIS, IS 3844:1989
- Standby (diesel) pump
- Takes over on power failure; it has its own panel, battery and charger and is interlocked so only one pump runs (cl. 4.2.2). BIS, IS 3844:1989
- Jockey pump
- Small pump that makes up leakage so the main pump does not start for nothing; IS 3844 suggests 200 to 300 litres a minute (cl. 7.11), NBC 2016 Table 7 notes ask 180 litres a minute. BIS, IS 3844:1989
- Wet riser or down-comer
- The vertical main, 100 or 150 mm, kept full of water, with an air release valve at the top (cl. 7.6). BIS, IS 3844:1989
- Landing valve
- The 63 mm outlet on each floor where the hose couples; its control line sits 1 to 1.2 m above the floor (cl. 5.9). Product standard IS 5290:2025. BIS, IS 3844:1989
- Hose and branch pipe
- At least 30 m of 63 mm delivery hose per single-headed hydrant with a branch pipe and nozzle (cl. 5.12). BIS, IS 3844:1989
- First-aid hose reel
- A reel tapped from the riser through a 37 mm socket, run by untrained occupants, with the nozzle and valve about 900 mm above the floor (cl. 6.1, 6.2). BIS, IS 3844:1989
- Hose cabinet
- Steel box with a glass front holding the hose and branch pipe beside the landing valve (cl. 5.14). BIS, IS 3844:1989
- Fire service inlet
- Ground-level connection through which a fire tender pumps into the riser: 2 inlets of 63 mm on a 100 mm main, 4 on a 150 mm main (cl. 5.2.3). BIS, IS 3844:1989
- Yard hydrant
- Outdoor hydrant on the ring main round the building; at least 2 per premises (cl. 5.11). BIS, IS 3844:1989
- Orifice plate
- Flange that throttles lower-floor outlets where pressure would exceed 400 kPa (cl. 7.8). BIS, IS 3844:1989
How a fire hydrant system works: water from tank to nozzle in 6 stops
Water sits still under pressure until an outlet opens. The pressure drop starts the duty pump, and the pump keeps the riser charged while the hose is in use.
1. Static tank
Two equal compartments joined by valves, so one can be cleaned while the other stays full; an indicator plate marked SWT shows the capacity (IS 9668 cl. 5.11). BIS, IS 9668:1990
2. Pump suction
Flooded suction is preferred; where a pump lifts water, a priming tank of 8 times the suction pipe volume keeps it primed (IS 3844 cl. 4.2.4). BIS, IS 3844:1989
3. Jockey and main pumps
The jockey pump holds the line pressure; when an outlet opens and pressure falls further, the pressure switch starts the main pump. BIS, IS 3844:1989
4. Riser or ring main
The charged main rises through the building, with rising mains no more than 50 m apart on large floors (cl. 5.2.2). BIS, IS 3844:1989
5. Landing valve and hose
Firefighters couple 63 mm hose to the landing valve; static pressure in a shut hose may not exceed 700 kPa (cl. 7.7). BIS, IS 3844:1989
6. Fire service inlet
If the building's water runs low, the brigade pumps into the riser through the inlet; IS 9668 wants a water source within 1 km of the risk (cl. 3.1). BIS, IS 9668:1990
Which buildings need a fire hydrant system under NBC 2016 Table 7
Table 7 of NBC 2016 Part 4 marks the riser, yard hydrant and tanks for each occupancy and height. These rows were read off the printed pages; a state that names the code applies them through its NOC.
| Riser | Yard hydrant | Underground tank (litres) | Terrace tank (litres) | |
|---|---|---|---|---|
| Flats and hostels under 15 m | Hose reel only | No | None | 5,000 |
| Flats and hostels, 15 m to 35 m | Down-comer | No | None | 25,000 |
| Flats and hostels, above 35 m to 45 m | Wet riser | No | 75,000 | 5,000 |
| Flats and hostels, above 45 m to 60 m | Wet riser | Yes | 1,50,000 | 10,000 |
| Hotel under 15 m, floor 300 to 1,000 m² | Wet riser above ground plus one | No | 10,000 per 500 m² of floor, at least 50,000 | 10,000 |
| Five-star hotel, any height | Wet riser | Yes | 2,50,000 | 20,000 |
| School, 15 m to 24 m | Down-comer | No | None | 25,000 |
| Hospital under 15 m, ground plus 2 or more with beds | Wet riser | No | 75,000 | 10,000 |
| Hospital, 15 m to 24 m | Wet riser | Yes | 1,50,000 | 20,000 |
| Office or shops above 15 m to 24 m | Wet riser | Yes | 1,00,000 | 10,000 |
| Mall with cinemas or food courts | Wet riser | Yes | 2,00,000 | 20,000 |
| Moderate hazard factory over 1,000 m² | Wet riser | Yes | 1,50,000 | 20,000 |
| Warehouse under 15 m, over 250 m², ground floor only | Wet riser | Yes | 50,000 | 10,000 |
| Multi-level car park | Wet riser | Yes | 1,50,000 | 10,000 |
Add 5,000 litres to the terrace tank where a basement exceeds 200 m² (Note 6). Table 7 does not permit storage buildings above 15 m (Note 20). The full set of rows, with sprinklers and alarms, is on the NBC 2016 page. NBC 2016, Table 7
Fire hydrant system requirements in India: which rule your state applies
BIS withdrew NBC 2016 on 30 April 2026, but a state that names it in its fire law keeps applying Table 7. Find your situation below.
IfYour state's fire act, rules or bye-laws name NBC 2016 (Flamekite found 17 states and UTs)
The Table 7 row for your occupancy and height decides the riser, yard hydrants, tanks and pumps, and the fire officer's NOC conditions add to it. NBC 2016 Gazette of India
IfYour building is in Maharashtra
Schedule-I of the 2006 Act, substituted in 2023, sets the installations by row; for big storage and industrial buildings Note 21(a) sends hydrant design to IS 13039. Fire NOC Maharashtra MH Act 2023 Schedule-I
IfYour building is in Uttarakhand and under 12 m
The order of 6 June 2025 replaces Table 7 with lighter state kits below 12 m. Fire NOC Uttarakhand Uttarakhand GO 2025
IfYour building is in Assam
Since 14 August 2026 the fire Act asks for measures as per the BIS National Building Construction Standards, so NBCS 2026 Part F tables apply. NBC 2026 Assam Act XIII of 2026
IfYour workplace is in Uttar Pradesh with 5 or more floors or 20 m or more
Rule 12 of the UP OSH Rules 2026 binds the employer to NBCS 2026 Part F as well. NBC 2026 UP Gazette
IfYou run a factory
The Model Rules under the Factories Act treat sprinklers and hydrants as additions to, never substitutes for, first-aid fire fighting (rule 68(13)); the fire NOC still follows the state fire rule. Factories DGOSH Model Rules
Fire hydrant system for a building: 3 worked examples
Flamekite's reading of Table 7 for three common buildings in states that name NBC 2016. Your fire service's reading prevails.
Case 1
A 16 m block of flats
Group A-4 apartments, ground plus 4, top floor 16 m, no basement.
What applies A down-comer with a landing valve and hose reel on each floor, fed by a 25,000 litre terrace tank and a terrace pump. No wet riser, yard hydrant or underground tank until the building passes 35 m. NBC 2016, Table 7
Case 2
A 20 m office building
Group E business, 20 m, 1,200 m² floors, no basement.
What applies A wet riser, yard hydrants, a 1,00,000 litre underground tank and a 10,000 litre terrace tank, with one electric and one diesel pump of 2,280 litres a minute and a 180 litre a minute jockey (Note 10). NBC 2016, Table 7
Case 3
A single-storey warehouse of 2,000 m²
Group H storage, 9 m, ground floor only.
What applies Over 250 m², so a wet riser, yard hydrants, a 50,000 litre underground tank and a 10,000 litre terrace tank. Raising it above 15 m is not permitted by Note 20. NBC 2016, Table 7
Fire hydrant system pressure, flow and pump numbers
Six figures from IS 3844 and the NBC 2016 Table 7 notes recur in every hydrant design and test.
30 m
Greatest distance from a hydrant to any point it covers (IS 3844 cl. 5.2.2) BIS, IS 3844:1989
700 kPa
Highest static pressure allowed in a hose line with the nozzle shut (cl. 7.7) BIS, IS 3844:1989
400 kPa
Pressure above which lower-floor outlets get an orifice plate (cl. 7.8) BIS, IS 3844:1989
2,280 l/min
Main and diesel pump size for an office of 15 m to 24 m (Table 7 Note 10); Note 14 asks 1,620 and Note 12 2,850 NBC 2016, Table 7
180 l/min
Jockey pump in the Table 7 pump sets; IS 3844 cl. 7.11 suggests 200 to 300 NBC 2016, Table 7
1,125 l/min
Output 3 adjacent hydrants must give at 5.25 kgf/cm² in Maharashtra's quarterly test MFS Form B guidelines
Fire hydrant pump room and tank rules from IS 3844
Clause 4 fixes where the pump house and tank go and how the pumps are controlled. These are the points inspectors check first.
Do
- Put the pump house outside the building, 6 m from adjoining buildings, where you can (cl. 4.2.1). BIS, IS 3844:1989
- Inside the building, use only floor one or the basement, behind a 2 hour wall and a 1 hour fire door, with forced ventilation below ground (cl. 4.2.1). BIS, IS 3844:1989
- Leave 1 m in front of and behind pumps above 2,280 litres a minute and 0.75 m at the sides, with 2.75 m headroom (cl. 4.2.2). BIS, IS 3844:1989
- Run the duty and standby pumps from different power sources, with a diesel generator or separate sub-station and automatic changeover (cl. 4.2.6, 4.2.7). BIS, IS 3844:1989
- Keep the underground tank at most 3.5 m deep, sloped 1 in 100 to a sump, with at least 2 manholes (cl. 4.1.1). BIS, IS 3844:1989
Don’t
- Do not wire the main pump to stop on its own: only a manual push button on the panel may stop it (cl. 4.2.2). BIS, IS 3844:1989
- Do not leave the diesel pump without its own control panel, battery and charger, interlocked with the electric pump (cl. 4.2.2). BIS, IS 3844:1989
- Do not prime a suction-lift pump from a tank smaller than 8 times the suction pipe volume (cl. 4.2.4). BIS, IS 3844:1989
- Do not block the 6 m access road to the tank, which must carry 18 tonne appliances (cl. 4.1.1). BIS, IS 3844:1989
Who may install a fire hydrant system in India
No national licence exists for hydrant installers. Maharashtra licenses agencies by system and class; elsewhere the fire service accepts the installer's certificate with the NOC file.
Maharashtra
A Licensed Agency only
Section 10(1) of the 2006 Act lets only a Licensed Agency provide fire prevention and life safety measures. Its licence for the fire fighting system needs a best-year turnover of Rs 100 lakh for Class D. MFS Form M
Maharashtra
Form A at handover, Form B twice a year
The agency signs one Form A per building at installation (rule 4(1)); afterwards a licensed agency certifies the system on Form B every January and July. Rules 2009
Maharashtra
One agency per system group
The July 2026 guidelines want pumps, hydrants, sprinklers and other water systems kept by one agency for the whole building (clause 6.1). MFS Form B guidelines
Other states
Licensing and empanelment vary
Some states license or empanel fire agencies, others do not; the state-by-state list shows which. Since 12 June 2025 Maharashtra's certificates are signed by a person with a rule 12 qualification. Amendment Rules 2025
Fire hydrant system testing and commissioning checklist
IS 3844 clause 8 asks for a pressure test and then a flow test before use; Maharashtra's guidelines add the commissioning points below.
- Hydraulic test of the whole installation at 700 kPa for at least 30 minutes, with a pressure drop of at most 50 kPa (cl. 8.1). BIS, IS 3844:1989
- Flow test at the outlets after the pressure test (cl. 8.2). BIS, IS 3844:1989
- Pump flow at 7 kgf/cm² and at 4.5 kgf/cm² recorded and displayed in the pump house at commissioning. MFS Form B guidelines
- Pump alignment checked after a 15 minute run. MFS Form B guidelines
- Highest hose reel on each riser gives at least 30 litres a minute (0.5 litre a second) when run fully out (cl. 9.7). BIS, IS 3844:1989
- Orifice plates fitted where lower floors see more than 400 kPa (cl. 7.8). BIS, IS 3844:1989
- Diesel engine started and run for 10 minutes, with fuel in the day tank for 4 hours of running. MFS Form B guidelines
- Static tank carries a yellow SWT plate with its capacity in litres (IS 9668 cl. 5.11). BIS, IS 9668:1990
- Isolating valves locked open and indicator plates in place at every hydrant (IS 3844 cl. 9.1, 9.2). BIS, IS 3844:1989
Fire hydrant system maintenance checklist: daily to yearly
IS 3844 fixes only a 6-monthly valve inspection and a yearly hose reel test. Maharashtra's Form B guidelines of 7 July 2026 fill in the other cycles, and most AMCs follow them.
Daily
Time the jockey pump cut-in and run the main pump for at least 5 minutes. MFS Form B guidelines
Weekly
Inspect every hydrant, keep isolating valves locked open, and run the diesel engine for 10 minutes. MFS Form B guidelines
Monthly
Open each hydrant and check its washers. MFS Form B guidelines
Quarterly
Flow 3 adjacent hydrants together: at least 1,125 litres a minute at 5.25 kgf/cm². MFS Form B guidelines
Every 6 months
Inspect inlets, landing valves, drain valves and the hinges and locks of inlet and valve boxes (IS 3844 cl. 9.3). BIS, IS 3844:1989
Every 6 months to 2 years
Clean static tanks: open tanks every 6 months, covered tanks at least every 2 years (IS 9668). BIS, IS 9668:1990
Yearly
Run each hose reel fully out under pressure for at least 30 litres a minute, at least the highest on each riser (IS 3844 cl. 9.7). BIS, IS 3844:1989
Fire hydrant system price: official item rates
Flamekite’s working from the official rules; no government publishes this figure.
No Indian schedule prices a whole hydrant system; cost is built up item by item. The Maharashtra PWD Current Schedule of Rates 2018-19 is the official public list Flamekite could read: supplied, erected, tested and commissioned, GST extra.
As published
- Main fire pump, 2,400 l/min at 76 m head, 75 HP (item 13-1-3)Rs 2,86,931Single stage; a 1,400 l/min at 56 m pump is Rs 1,21,388 MH PWD CSR 2018-19, ch. 13
- Jockey pump, 240 l/min at 56 m head (13-3-1)Rs 63,770Rs 1,16,026 at 105 m head MH PWD CSR 2018-19, ch. 13
- Terrace booster pump, 900 l/min at 40 m (13-4-4)Rs 53,809450 l/min at 35 m: Rs 34,680 MH PWD CSR 2018-19, ch. 13
- GI C-class pipe above ground, 100 mm (13-5-6)Rs 1,473 a metre150 mm Rs 2,165; 80 mm Rs 1,075; excavation extra MH PWD CSR 2018-19, ch. 13
- Single outlet landing valve, gun metal (13-6-30)Rs 7,863Double outlet gun metal Rs 15,255 MH PWD CSR 2018-19, ch. 13
- Hose reel drum with 19 mm, 30 m hose (13-7-2)Rs 6,234 MH PWD CSR 2018-19, ch. 13
- RRL hose, 63 mm, 15 m length (13-7-4)Rs 4,622CP hose of the same size Rs 3,731 MH PWD CSR 2018-19, ch. 13
- Fire brigade inlet (Siamese) to wet riser, 150 mm (13-7-11)Rs 10,021 MH PWD CSR 2018-19, ch. 13
- Floor cabinet for hydrant valve, hose, reel and branch (13-7-20)Rs 13,732 MH PWD CSR 2018-19, ch. 13
- Comprehensive AMC of hydrant, sprinkler, detection and alarm, one office in New DelhiRs 20,45,880 a yearGeM contract, 2022, GST included CDSCO GeM contract
Rates are eight years old and Maharashtra-specific; the schedule adds a location uplift outside district headquarters. CPWD's current Delhi Schedule of Rates for these items was not available to read. The tank, pump house and civil work are priced in other chapters.
Fire hydrant faults that hold up a fire NOC
Each fault below is a departure from IS 3844 or the Table 7 row that a fire officer can see on site.
If Fire tank smaller than the Table 7 row for the building
Recheck the row for your occupancy and height; a basement over 200 m² adds 5,000 litres to the terrace tank (Note 6). NBC 2016, Table 7
If Only one fire pump, or both pumps on the same power source
Fit a standby pump on a different source, interlocked with the duty pump (IS 3844 cl. 4.2.6, 7.3). BIS, IS 3844:1989
If A point on the floor more than 30 m from any hydrant
Add a landing valve or a second rising main; mains may be at most 50 m apart (cl. 5.2.2). BIS, IS 3844:1989
If Hose reel that leaves a corner more than 6 m from the nozzle
Move the reel or add one, so no point is beyond 6 m at full extension (cl. 6.5). BIS, IS 3844:1989
If Main pump set to stop automatically
Rewire so only the manual push button on the pump panel stops it (cl. 4.2.2). BIS, IS 3844:1989
If Lower floors over pressure, bursting hose
Fit orifice plates where pressure exceeds 400 kPa (cl. 7.8). BIS, IS 3844:1989
If System shut for repair with no notice
Tell the fire service at once and post a notice that the installation is out of use (cl. 9.9). BIS, IS 3844:1989
Fire hydrant system myths owners repeat
Four claims about hydrant systems that the codes do not support.
You may have read
Every building above 15 m needs a wet riser.
Myth
What the sources say
Table 7 gives flats and hostels a down-comer from 15 m to 35 m and a wet riser only above 35 m; schools get a down-comer from 15 m to 24 m. NBC 2016, Table 7
You may have read
IS 3844 sets weekly, monthly and quarterly hydrant checks.
Myth
What the sources say
It sets a 6-monthly inspection of inlets and valves and a yearly hose reel test (cl. 9.3, 9.7); the shorter cycles come from Maharashtra's guidelines and AMC contracts. BIS, IS 3844:1989
You may have read
A hydrant system replaces fire extinguishers.
Myth
What the sources say
Table 7 requires extinguishers in every row except A-2 homes, and the Factories Act Model Rules call hydrants an addition to first-aid fire fighting (rule 68(13)). DGOSH Model Rules
You may have read
IS 3844 covers yard hydrants too.
Myth
What the sources say
Its scope note sends external hydrants to a separate standard, now IS 13039:2014. BIS, IS 3844:1989
What Flamekite could not confirm about fire hydrant systems
Four facts a reader would expect here are not stated, because no official text was available to read on 28 October 2026.
- IS 13039:2014 values for yard hydrant spacing and outlet pressure: no lawful copy was read, so they are left to the standard.
- Current CPWD Delhi Schedule of Rates (E&M) prices for hydrant items: the rates above are Maharashtra's 2018-19 schedule instead.
- HSN code and GST rate for a hydrant installation contract: not confirmed from a CBIC or GST Council notification.
- Table 7 tank and pump rows for occupancies not listed above, such as G-1 and G-3 factories: read your row off the printed code or the NBCS 2026 Part F table your state names.
Questions about fire hydrant systems in India
What is a fire hydrant system?
What are the types of fire hydrant system?
How does a fire hydrant system work?
What are the fire hydrant system parts names?
Which IS code applies to a fire hydrant system?
What are the fire hydrant system requirements as per NBC?
What is the pressure in a fire hydrant system?
What does a jockey pump do in a hydrant system?
What is the difference between a wet riser and a down-comer?
What is the fire hydrant system cost in India?
How often should a fire hydrant system be tested?
Who can install a fire hydrant system?
Keep reading
- Fire safety equipment listEvery system a building needs, by type and height.
- IS 3844: internal hydrants and hose reelsEvery clause value of the hydrant code, with myths and gaps.
- Fire hydrant system MCQ43 practice questions on IS 3844 and IS 9668, each cited.
- Fire fighting contractorsLicensed agencies that install hydrant systems and sign the certificates.
- Fire AMCHow hydrant checks become a yearly maintenance contract.
- Free fire safety toolsCalculators for fire water tank capacity, extinguishers and NOC fees.
- NBC 2016 Part 4Table 7 in full: risers, sprinklers, alarms, tanks and pumps by building.
- Fire sprinkler systemTypes, hazard classes, IS 15105 design and official rates.
Free tools for this
- Fire tank calculatorFire tank capacity calculation for your building: the underground and terrace tank in litres and the fire pump set, from the NBC 2016 Table 7 row
- Fire Pump CalculationFire pump calculation for your building: the main, diesel and jockey pumps NBC 2016 Table 7 names, IS 15301 head checks and the diesel fuel rule
- Fire Fighting System Cost EstimateFire fighting system cost estimate at official rates: enter sprinkler heads, hydrants, detectors, pumps and pipe for a BOQ at Maharashtra PWD schedule rates
Words on this page, explained
Keep exploring
The codes and laws behind it
Sources
Each source was opened and read on the date shown. How Flamekite checks its sources
- Bureau of Indian Standards: IS 3844:1989, Code of Practice for Installation and Maintenance of Internal Fire Hydrants and Hose Reels on Premises (first revision, reaffirmed 2020); free download after registration; clause numbers cited on the page (opens in a new tab)
- Bureau of Indian Standards: IS 9668:1990, Provision and Maintenance of Water Supplies for Fire Fighting, Code of Practice (first revision, reaffirmed 2020); free download after registration; clause numbers cited on the page (opens in a new tab)
- Bureau of Indian Standards (BIS-licensed copy hosted by Nagpur Municipal Corporation): National Building Code of India 2016, Part 4, Table 7 Minimum Requirements for Fire Fighting Installations: every row, Groups A to J, and Notes 1 to 24, printed pages 41 to 51, read off the page images (opens in a new tab)
- Bureau of Indian Standards, Know Your Standards database: Status, publication and withdrawal dates of the fire standards named on /is-codes (IS 2190, 15683, 16018, 2189, 15105, 9972, 3844, 13039, 9668, 15301, 15908, 636, 884, 903, 5290, 9457, 3614, 11360, 2175 and others), read 24 October 2026 (opens in a new tab)
- Public Works Department (Electrical Wing), Government of Maharashtra (copy hosted by Chhatrapati Sambhajinagar Municipal Corporation): Current Schedule of Rates 2018-2019 (in force from 12 September 2018), chapter 13 Fire Fighting and Fire Alarm System: items 13-1-1 to 13-10-3 (fire pumps, jockey and booster pumps, GI pipe, valves, hydrant valves, hose reels, hoses, branch pipes, fire brigade inlets, cabinets, conventional fire alarm, PA system and sprinkler items), rates per unit before GST, printed pages 223 to 231 (opens in a new tab)
- Central Public Works Department, Government of India: CPWD Maintenance Manual 2023: services not rendered by CPWD, plinth-area rates for electrical maintenance (Annexure 2A), use of indexed DSR or market rates, and life of fire alarm and wet riser systems (opens in a new tab)
Show all 19 sourcesShow fewer
- Gazette of India (Bureau of Indian Standards notification): Gazette of India Extraordinary, Part III Sec 4, No. 299, 30 April 2026: SP 7:2026 established, SP 7:2016 withdrawn (Ref HQ-PUB013/1/2020-PUB-BIS (1529)) (opens in a new tab)
- Government of Maharashtra (gazette copy hosted by Maharashtra Fire and Emergency Services): Maharashtra Fire Prevention and Life Safety Measures (Amendment) Act, 2023, substituted Schedule-I: minimum fire fighting installations for apartment houses (A-4) by height, with Notes 1, 4, 6, 10, 11 and 15 (read off the page images, pp. 13 to 15 and 32 to 34) (opens in a new tab)
- Government of Uttarakhand, Home (Adhishthan) Section-3 (copy hosted by Uttarakhand Fire and Emergency Services): Government order No. 304272/XX-3/2025-02(10)/2024, 6 June 2025: amended NBC 2016 Part 4 Table 7 fire installations for low-rise (below 12 m) and mixed occupancy buildings, Annexures A to G (opens in a new tab)
- Assam Gazette Extraordinary No. 427, 14 August 2026 (PRS copy of the gazette): The Assam Jan Vishwas (Amendment of Provisions) Act, 2026 (Assam Act No. XIII of 2026): Schedule item 4 amending sections 2, 20, 21 and 31 of the 2025 Act (opens in a new tab)
- Uttar Pradesh Gazette Extraordinary, 27 August 2026, English translation (copy hosted by TeamLease RegTech): Uttar Pradesh Occupational Safety, Health and Working Conditions Rules, 2026, Notification No. 962/XXXVI-03-2026-1903305: rules 12, 16, 43, 45, 46, 47 and 127 (opens in a new tab)
- Directorate General Occupational Safety and Health (formerly DGFASLI), Ministry of Labour and Employment: Model Rules under the Factories Act, 1948 (corrected up to 15 December 2020): rule 68 fire protection with Schedules I and II, rule 69 safety officers, rule 82A site appraisal committee, rule 82I emergency plan (opens in a new tab)
- Maharashtra Fire and Emergency Services: Guidelines for Form B, Annexure A: to be followed by licensed agencies issuing Form B under section 3(3) and rule 4(2) (circular of 7 July 2026) (opens in a new tab)
- Maharashtra Fire and Emergency Services: Application for Fire Licence Agency, Form M and checklist (updated 11.07.26) (opens in a new tab)
- Urban Development Department, Government of Maharashtra (copy hosted by MFS): Maharashtra Fire Prevention and Life Safety Measures Rules, 2009, gazette of 23 June 2009: rule 4, Form A and Form B (opens in a new tab)
- Urban Development Department, Government of Maharashtra (copy hosted by MFS): Maharashtra Fire Prevention and Life Safety Measures (Amendment) Rules, 2025, Notification No. MFS-2023/C.R.370/UD-14, 12 June 2025 (opens in a new tab)
- Central Drugs Standard Control Organization, Ministry of Health and Family Welfare (GeM contract): GeM contract GEMC-511687733194234, 28 December 2021: AMC / CMC of Fire Detection, Fire Alarm, Fire Hydrant and Sprinkler System at FDA Bhawan, New Delhi, comprehensive, 4 January 2022 to 3 January 2023 (opens in a new tab)
- Bureau of Indian Standards (BIS-licensed copy hosted by Nagpur Municipal Corporation): National Building Code of India 2016, Part 4: clauses 1.1 and 1.2 (scope), 2.6 (height), 2.24 (firefighting shaft), 3.1.11 to 3.1.14 (mixed occupancy), 3.2 (fire zones), 3.3 and Table 1 (types of construction), 3.4.3.2 (high-rise under construction) and Table 2 (floor area ratios), printed pages 7, 9 and 17 to 20, read off the page images (opens in a new tab)
- Studio Matrx (consumer guide): Fire hydrants in India guide (competitor page read for its section count) (opens in a new tab)