Fire fighting system for buildings in India: what it is made of, which building needs what, high-rise and factory rules, upkeep and cost
Updated By Flamekite Editorial DeskFacts checked against official sources on
Fire fighting system for buildings in India: extinguishers, risers, hydrants, sprinklers, pumps and alarms by NBC Table 7, high-rise rules over 15 m, and rates.
- Office of 15 m to 24 m
- 1,00,000 litres
- Underground tank, plus wet riser, yard hydrant and sprinklers (Table 7)
- Requirements by building
- Comprehensive AMC, one Delhi office
- Rs 20,45,880
- A year, hydrant, sprinkler, detection and alarm; GeM 2022
- Cost by part
Quick answer
A building's fire fighting system is every fixed and portable installation kept ready to find, fight and contain a fire: fire extinguishers and hose reels for occupants, a down-comer or wet riser with landing valves, yard hydrants, automatic sprinklers, a fire water tank and fire pumps to feed them, and a fire alarm to warn people and the pump room. Special rooms add gas or wet chemical suppression.
In India the building rule your state applies decides the mix, mostly NBC 2016 Part 4 Table 7, by occupancy and height. A block of flats of 15 m to 35 m needs extinguishers, hose reels, a down-comer, a manual alarm and a 25,000 litre terrace tank; an office of 15 m to 24 m adds a wet riser, yard hydrants, sprinklers throughout, automatic detection, a 1,00,000 litre underground tank and 2,280 l/min pumps.
Free, on WhatsApp. Or a free fire NOC check
Fire fighting system diagrams: how each system is laid out
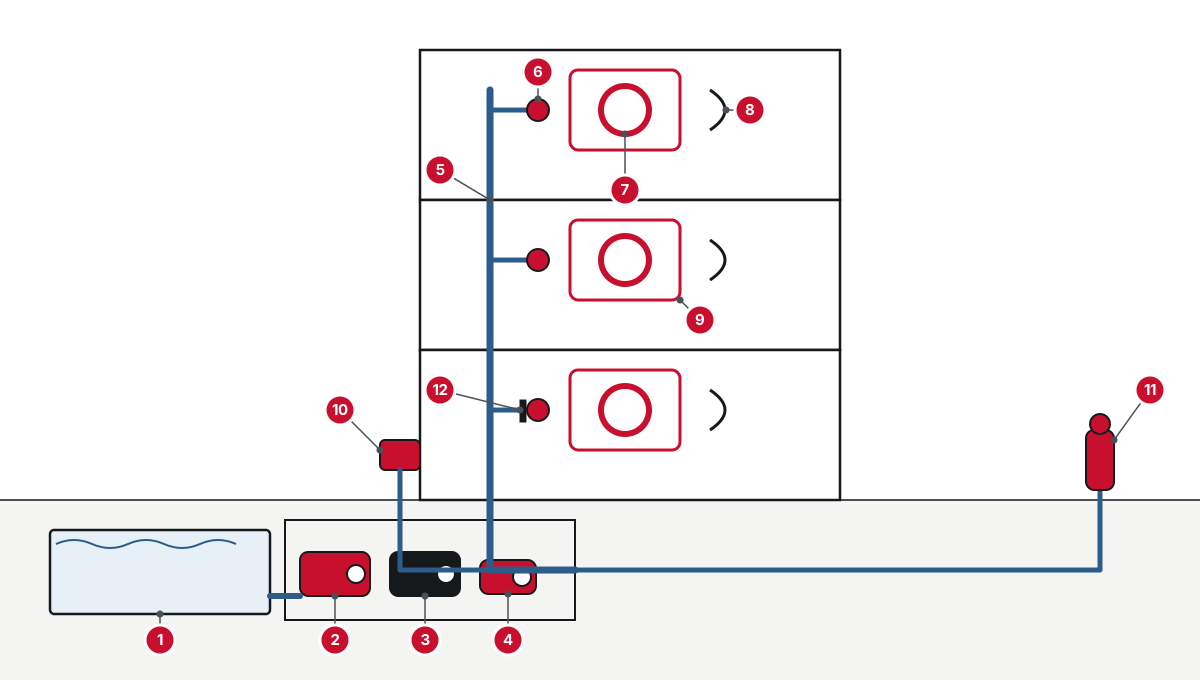
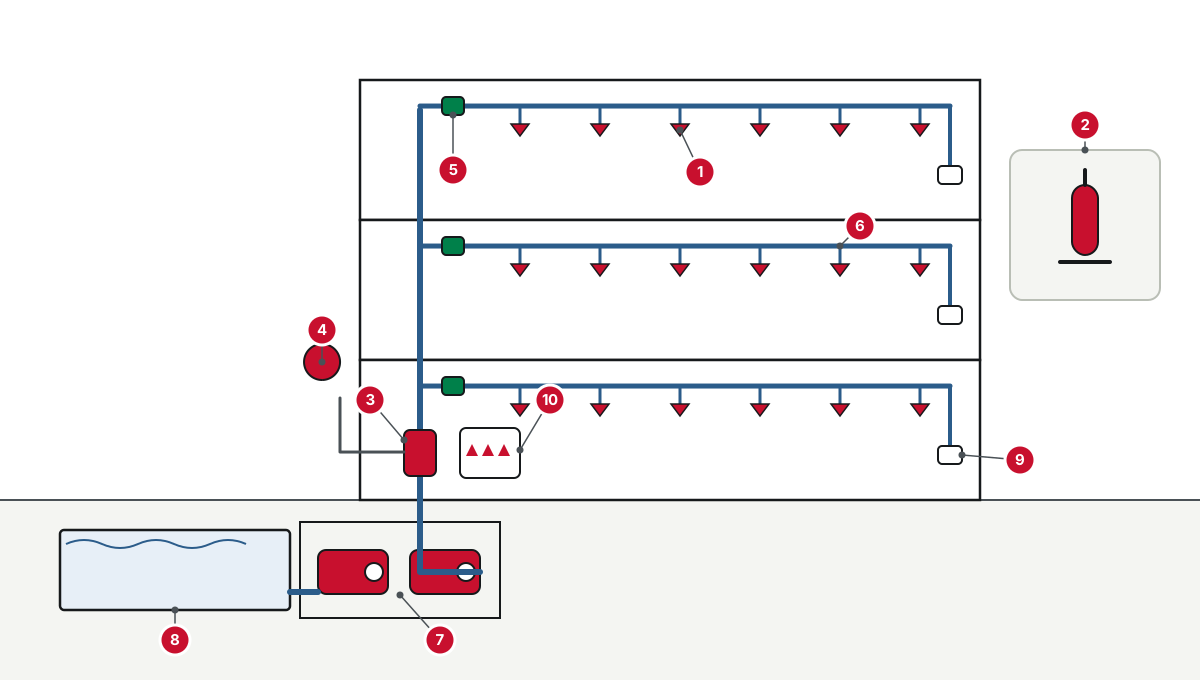
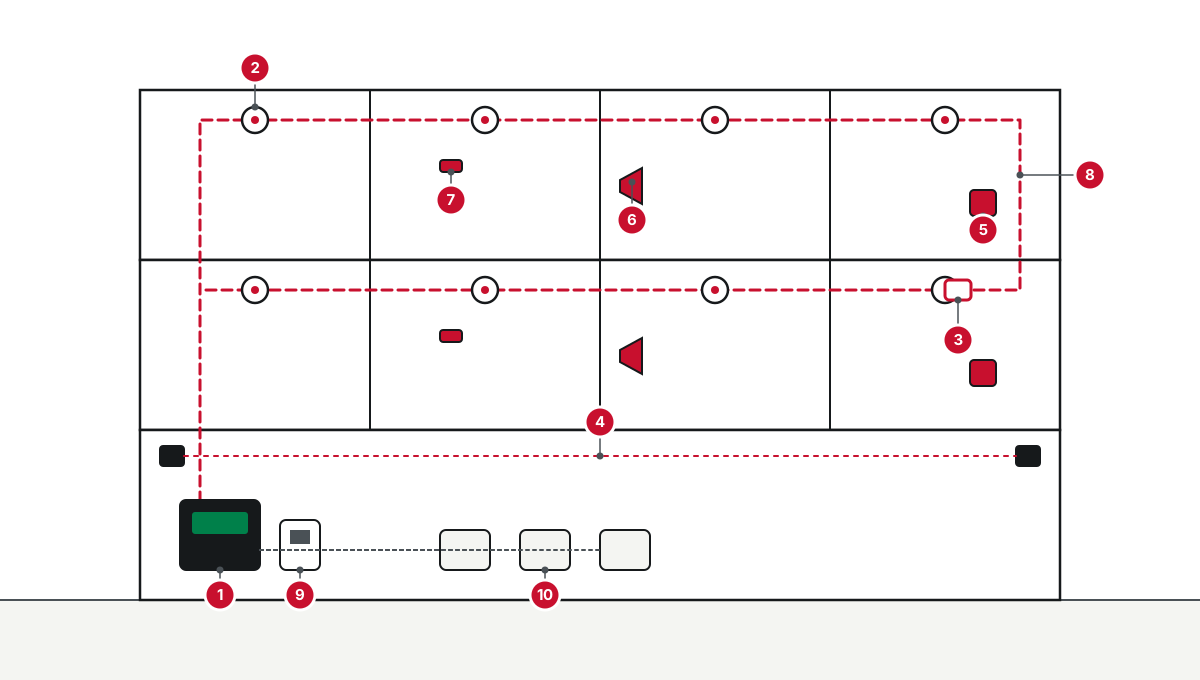
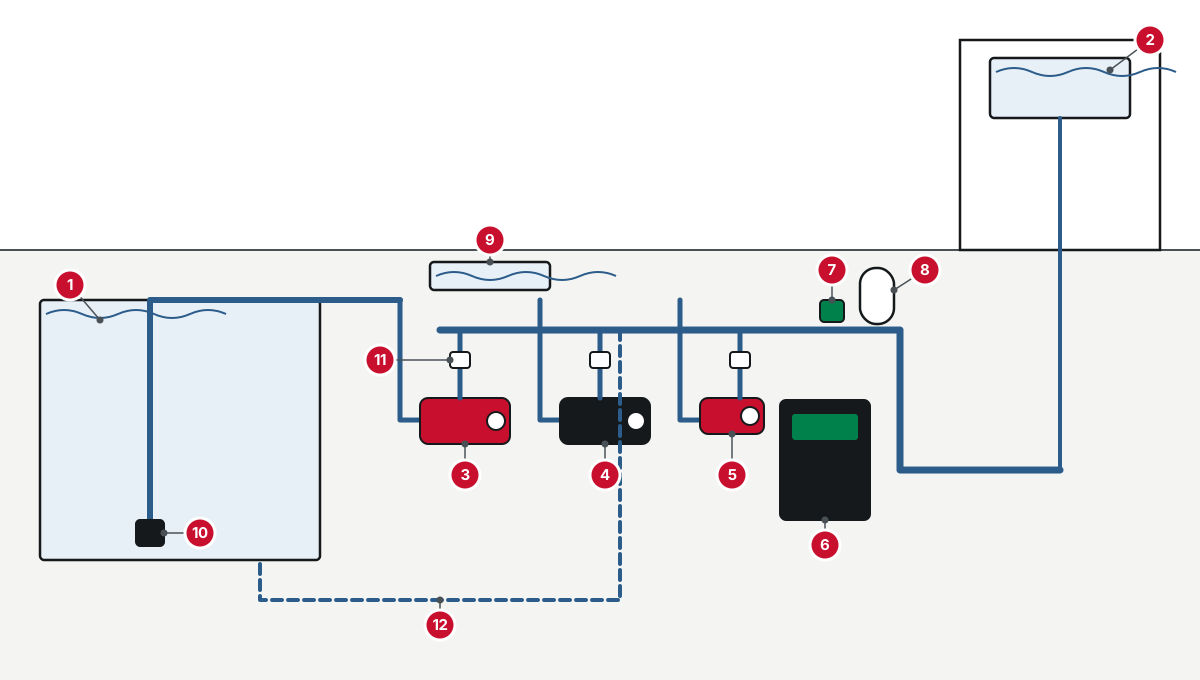
Fire fighting system at a glance: the parts and their IS codes
| What | The rule | Source |
|---|---|---|
| Fire extinguishers | IS 2190:2024 for selection, placing and upkeep; IS 15683:2018 portable and IS 16018:2012 wheeled | IS 2190:2024 |
| Hose reels and internal hydrants | IS 3844:1989 (reaffirmed 2020) | BIS, IS 3844:1989 |
| Yard (external) hydrants | IS 13039:2014 | BIS standards database |
| Fire water supply and tanks | IS 9668:1990 | BIS standards database |
| Automatic sprinklers | IS 15105:2021; water spray and mist are separate codes, IS 15325 and IS 15519 (cl. 1.4) | BIS, IS 15105:2021 |
| Fire pumps | IS 15301:2003, installation and maintenance of fire fighting pumps | IS 15301:2003 |
| Detection and alarm | IS 2189:2026, fifth revision, March 2026 | BIS, IS 2189:2026 |
| Which building needs which | NBC 2016 Part 4 Table 7: 12 columns from extinguishers to terrace pumps, by occupancy and height, with 24 notes | NBC 2016, Table 7 |
| Extinguishers in Table 7 | Required in every row except A-2 private homes | NBC 2016, Table 7 |
| Service life CPWD assigns | Wet riser and sprinkler systems 20 years; fire alarm 15 years | CPWD Maintenance Manual |
Fire fighting system types: first-aid, water-based, gas and detection
| Option | What it includes | Who works it | Starts | Typical first need in Table 7 | Source |
|---|---|---|---|---|---|
| First-aid fire fighting | Extinguishers and first-aid hose reels | Occupants and staff | By hand | Extinguishers in every row but A-2; hose reels in most rows from the smallest | NBC 2016, Table 7 |
| Hydrant system | Down-comer or wet riser, landing valves, hose, yard hydrants | Trained staff and the fire brigade | By hand; pumps start on pressure drop | Down-comer for flats from 15 m; wet riser and yard hydrant for offices above 15 m | NBC 2016, Table 7 |
| Automatic sprinklers | Heads, installation valve, alarm gong, pipes | No one: heat opens each head | Automatically, head by head | Basements over 200 m² in many rows; whole building for offices above 15 m and flats above 45 m | NBC 2016, Table 7 |
| Fire pumps and tanks | Underground and terrace tanks, main, diesel and jockey pumps | Automatic, stopped only by hand | On pressure drop | Terrace pump for 15 m to 35 m flats; pump house once a wet riser is needed | IS 15301:2003 |
| Detection and alarm | Call points, detectors, panel, sounders, voice evacuation | Occupants (manual) or detectors (automatic) | By hand or automatically | Manual alarm from 15 m flats; automatic detection in hotels, hospitals, offices above 15 m | NBC 2016, Table 7 |
| Gas and special suppression | Clean agent, CO2, wet chemical, water mist or spray | Automatic, with a manual release | On detection, after a warning delay | Not a Table 7 column: asked by clause for kitchens, panels and server rooms | BIS, NBC 2016 Part 4 |
Fire fighting system installation in 8 steps, from plan approval to NOC
Classify the building
Occupancy group, height to the last livable floor and floor area pick the Table 7 row, which lists every installation the building needs.
Check your state's rule
Most states apply NBC 2016 through their fire Act or bye-laws; Maharashtra has its own Schedule-I, Uttarakhand a low-rise order, Assam NBCS 2026.
Get the fire plan approved
Submit tanks, pump room, risers, hydrants, sprinkler and alarm layouts with the building plan for the provisional or plan-stage approval your state runs.
Build tanks and pump room
Civil work first: the underground and terrace tanks and a pump room 6 m clear of other buildings or behind a 4 hour wall (IS 15301 cl. 6.12).
Install pumps, risers, hydrants and sprinklers
Water-based systems go in together because they share the tank and pumps; Maharashtra wants one agency for this whole group (MFS clause 6.1).
Wire detection and alarm
Detectors, call points and panel to IS 2189, linked to the sprinkler flow switches and pump status.
Test every system
Hydrant pressure test at 700 kPa for 30 minutes, sprinkler tests, pump flows at 7 and 4.5 kgf/cm², alarm tests, then place extinguishers.
Inspection and final NOC
The fire officer checks each installation on site against the approved plan. In Maharashtra a licensed agency signs Form A for the building.
Fire fighting system components list: 12 parts in one building
Every Table 7 column is a component. Here is what each does, with the page that explains it in full.
- Fire extinguisher
- Portable (17 kg or less) or wheeled unit for a fire in its first minutes; see /fire-extinguishers. IS 2190:2024
- First-aid hose reel
- Reel off the riser that untrained occupants can run out; no floor point more than 6 m from the nozzle (IS 3844 cl. 6.5). BIS, IS 3844:1989
- Down-comer
- Pipe fed from the terrace tank by a terrace pump, with a landing valve on each floor; used in lower buildings such as 15 m to 35 m flats. NBC 2016, Table 7
- Wet riser
- Main kept full under pressure from the pump house, with a landing valve, hose and branch pipe on every floor; see /fire-hydrant-system. BIS, IS 3844:1989
- Yard hydrant
- Outdoor hydrant on a ring main round the building, at least 2 per premises (IS 3844 cl. 5.11). BIS, IS 3844:1989
- Fire service inlet
- Ground-level connection through which a fire tender pumps into the riser (IS 3844 cl. 5.2.3). BIS, IS 3844:1989
- Automatic sprinkler
- Heat-opened head over each part of the floor; see /fire-sprinkler-system. BIS, IS 15105:2021
- Underground fire tank
- Static water kept only for fire fighting, from 50,000 litres for a small warehouse to 2,50,000 for a five-star hotel (Table 7). NBC 2016, Table 7
- Terrace tank
- Roof tank, 5,000 to 25,000 litres by row, plus 5,000 where a basement exceeds 200 m² (Note 6). NBC 2016, Table 7
- Fire pumps
- Main, diesel standby and jockey pumps that start on pressure drop; see /fire-pump. IS 15301:2003
- Fire alarm
- Manual call points, automatic detectors, panel and sounders; see /fire-alarm-system. BIS, IS 2189:2026
- Special suppression
- Clean agent, CO2, wet chemical or mist for rooms water would harm or cannot reach; see /fire-suppression-system. BIS, NBC 2016 Part 4
How fire fighting systems work together in a building fire
No part works alone. The alarm warns, the first-aid layer holds the fire small, and the pumps keep the water-based systems charged until the brigade arrives.
1. Detection
A detector or a person at a call point raises the alarm; IS 2189 says detection is no substitute for sprinklers or other extinguishing systems (foreword). BIS, IS 2189:2026
2. First aid
Occupants use extinguishers and hose reels while the fire is small; the Factories Act Model Rules treat fixed systems as additions to this layer, never substitutes (rule 68(13)). DGOSH Model Rules
3. Sprinklers open
Heat opens the heads over the fire; water flowing through the installation valve rings the gong and signals the alarm panel. BIS, IS 15105:2021
4. Pumps start
Falling pressure starts the jockey and then the main pump; the diesel takes over on power failure, and only a person stops the main pump (IS 15301 cl. 5.4). IS 15301:2003
5. Hydrants in use
Staff or firefighters couple hose to the landing valves; the riser stays charged from the pump house. BIS, IS 3844:1989
6. Brigade boosts
The fire tender pumps into the riser through the fire service inlet if the building's water runs low. BIS, IS 3844:1989
Fire fighting system requirements by building under NBC 2016 Table 7
One line per common building, with all the installations Table 7 marks for it. Extinguishers are required in every row shown. The rows were read off the printed pages.
| Riser | Yard hydrant | Sprinklers | Alarm | Water and pumps | |
|---|---|---|---|---|---|
| Flats and hostels, 15 m to 35 m NBC 2016, Table 7 | Down-comer | No | Basement over 200 m² | Manual | 25,000 litre terrace tank, 900 l/min terrace pump |
| Flats and hostels, above 45 m to 60 m NBC 2016, Table 7 | Wet riser | Yes | Whole building | Manual | 1,50,000 underground, 10,000 terrace |
| Flats and hostels, above 60 m NBC 2016, Table 7 | Wet riser | Yes | Whole building | Manual and automatic | 2,00,000 underground, 10,000 terrace |
| Hotel under 15 m, floors 300 to 1,000 m² NBC 2016, Table 7 | Wet riser above ground plus one | No | Basement over 200 m² | Manual and automatic | 10,000 per 500 m² (at least 50,000), 1,620 l/min pumps |
| School, 15 m to 24 m NBC 2016, Table 7 | Down-comer | No | Basement over 200 m² | Manual | 25,000 litre terrace tank |
| Hospital, 15 m to 24 m NBC 2016, Table 7 | Wet riser | Yes | Whole building | Manual and automatic | 1,50,000 underground, 20,000 terrace |
| Office or shops, above 15 m to 24 m NBC 2016, Table 7 | Wet riser | Yes | Whole building | Manual and automatic | 1,00,000 underground, 10,000 terrace, 2,280 l/min pumps |
| Office above 30 m NBC 2016, Table 7 | Wet riser | Yes | Whole building | Manual and automatic | 2,00,000 underground, 20,000 terrace, 2,850 l/min pumps |
| Mall with cinemas or food courts NBC 2016, Table 7 | Wet riser | Yes | Whole building | Manual and automatic | 2,00,000 underground, 20,000 terrace |
| Moderate hazard factory over 1,000 m² BIS, NBC 2016 Part 4 | Wet riser | Yes | Whole building | Manual and automatic | 1,50,000 underground, 20,000 terrace, two electric and one diesel pump of 2,280 l/min |
| Warehouse under 15 m, over 250 m², ground floor only NBC 2016, Table 7 | Wet riser | Yes | Whole building | Manual and automatic | 50,000 underground, 10,000 terrace |
Every pump set has a 180 l/min jockey. Add 5,000 litres to the terrace tank where a basement exceeds 200 m² (Note 6). More rows, with hose reel columns, are on the NBC 2016 page; the per-system pages show each column in depth.
Which fire fighting system rule your state applies
BIS withdrew NBC 2016 on 30 April 2026, but a state that names it in its fire law keeps applying Table 7. Find your case.
IfYour state's fire Act, rules or bye-laws name NBC 2016
The Table 7 row for your occupancy and height lists every installation; the fire officer's NOC conditions add to it. NBC 2016 Gazette of India
IfYour building is in Maharashtra
Schedule-I of the 2006 Act, substituted in 2023, sets the installations by row, and only a licensed agency installs them. Fire NOC Maharashtra MH Act 2023 Schedule-I
IfYour building is in Uttarakhand and under 12 m
The order of 6 June 2025 sets lighter kits; a one-floor shop or clinic under 500 m² needs extinguishers and automatic extinguishers on the panel, UPS and DG set. Fire NOC Uttarakhand Uttarakhand GO 2025
IfYour building is in Assam
Since 14 August 2026 the fire Act asks for measures as per the BIS National Building Construction Standards, so NBCS 2026 Part F applies. NBC 2026 Assam Act XIII of 2026
IfYour workplace is in Uttar Pradesh with 5 or more floors or 20 m or more
Rule 12 of the UP OSH Rules 2026 binds the employer to NBCS 2026 Part F. OSH Code 2020 UP Gazette
Fire fighting system for high-rise buildings: 6 added rules
NBC 2016 treats every building of 15 m and above as high-rise, whatever its use, and Annex E and Table 7 add these on top of the low-rise kit.
15 m
High-rise rules start
Annex E applies from 15 m, measured to the terrace of the last livable floor. NBC 2016, Annex E
24 m
Refuge areas
Above 24 m, refuge areas at or just above 24 m and about every 15 m, open on one side and fully sprinklered. NBC 2016, Annex E
30 m, 60 m
A Fire Officer on site
Business buildings of 30 m and above, residential of 60 m and above and institutional of 15 m and above need a qualified Fire Officer (clause 4.10.1). NBC 2016, Annex E
Above 60 m
Automatic detection in flats
Flats and hostels above 60 m add automatic detection to the manual alarm and a 2,00,000 litre underground tank. NBC 2016, Table 7
60 m, 120 m
Alternate sprinkler riser
Sprinklers fed from a main and an alternate riser above 120 m for homes and 60 m for other uses. NBC 2016, Annex E
150 m and up
Intermediate tanks and pumps
Once a building passes 150 to 175 m, intermediate tanks and pumps at 160 to 180 m. NBC 2016, Annex E
Fire fighting system for factories: Factories Act and Table 7 rules
A factory answers to two regimes: the state fire rule for its installations and the Factories Act rules for first-aid fire fighting and drills.
Do
- Hold fire drills at least once in every 2 months, with a trained person in charge and trained fire teams (Model Rule 68(12)). DGOSH Model Rules
- Keep first-aid fire fighting equipment even where sprinklers and hydrants are installed: they are additions, not substitutes (rule 68(13)). DGOSH Model Rules
- Give a moderate hazard factory over 1,000 m² a wet riser, yard hydrants, sprinklers throughout and two electric and one diesel pump of 2,280 l/min (Table 7 Note 11). BIS, NBC 2016 Part 4
- Install a jockey pump of 3 to 10 percent of pumping capacity, never below 180 l/min (IS 15301 cl. 6.5). IS 15301:2003
Don’t
- Do not build low or moderate hazard factories above 18 m, or high hazard factories and warehouses above 15 m, under Table 7. NBC 2016, Table 7
- Do not read the DGOSH Model Rules as binding by themselves: rule 68 binds only where your state adopted it. DGOSH Model Rules
- Do not leave a G-2 or G-3 floor without sprinklers: Table 7 asks them in every G-2 and G-3 row. BIS, NBC 2016 Part 4
Fire fighting system numbers every owner should know
Six figures from the codes that come up in almost every building's fire file.
15 m
Height from which a building is high-rise under NBC 2016 Annex E NBC 2016, Annex E
30 m
Greatest distance from a hydrant to any point it covers (IS 3844 cl. 5.2.2) BIS, IS 3844:1989
6 m
Furthest any floor point may be from a hose reel nozzle (IS 3844 cl. 6.5) BIS, IS 3844:1989
700 kPa
Hydrant system pressure test, held 30 minutes (IS 3844 cl. 8.1) BIS, IS 3844:1989
200 m²
Basement size above which many rows add basement sprinklers and Note 6 adds 5,000 terrace litres NBC 2016, Table 7
180 l/min
Jockey pump in every Table 7 pump set NBC 2016, Table 7
Fire fighting system testing and commissioning before the NOC
Each system has its own handover test in its code. Together they make the file the fire officer asks for.
- Hydrants: whole installation held at 700 kPa for at least 30 minutes with a drop of at most 50 kPa, then a flow test (IS 3844 cl. 8.1, 8.2). BIS, IS 3844:1989
- Pumps: flow at 7 and 4.5 kgf/cm² and the gauge at 120 percent of 7, written in the pump house register (IS 15301 cl. 7.2.1). IS 15301:2003
- Sprinklers: pressure test, flushing, full-flow test, diesel start sequence and alarm gong checks (IS 15105 cl. 14). BIS, IS 15105:2021
- Alarm: every detector and call point tested and a general alarm sounded; the panel in plain view in the entrance lobby (IS 2189 cl. 4.6). BIS, IS 2189:2026
- Extinguishers: types matched to the hazard and placed and marked as IS 2190:2024 asks, with the BIS mark. IS 2190:2024
- Static tank with a yellow SWT plate showing its capacity; isolating valves locked open (IS 9668 cl. 5.11; IS 3844 cl. 9.1). BIS, IS 9668:1990
- In Maharashtra, Form A signed for the building by the licensed agency (rule 4(1)). Rules 2009
Fire fighting system maintenance: one calendar for every part
Each code sets its own cycle. Put together, a building's routine looks like this.
Daily
Run the main pump at least 5 minutes and time the jockey pump (IS 15301 cl. 7.3.1); check the alarm panel shows normal (IS 2189). IS 15301:2003
Weekly
Run the diesel pump 10 minutes and check 4 hours of fuel (IS 15301 cl. 7.3.2); test one alarm device per zone (MFS guidelines). IS 15301:2003
Monthly
Open each hydrant and check its washers. MFS Form B guidelines
Quarterly
Flow 3 adjacent hydrants together for at least 1,125 litres a minute at 5.25 kgf/cm²; clean detectors. MFS Form B guidelines
Every 6 months
Sprinkler discharge test and pump motor insulation (IS 15105 cl. 15.6.4); inspect hydrant inlets and valves (IS 3844 cl. 9.3). Maharashtra's Form B falls in January and July. BIS, IS 15105:2021
Yearly
Run each hose reel fully out for at least 30 litres a minute (IS 3844 cl. 9.7); test every detector and call point (IS 2189). BIS, IS 3844:1989
Fire fighting system cost estimate in India: official rates by part
Flamekite’s working from the official rules; no government publishes this figure.
No Indian schedule prices a whole fire fighting system or a rate per square foot. An estimate is built item by item; these are official public figures with their dates.
As published
- Main fire pump, 2,400 l/min at 76 m (Maharashtra PWD CSR 2018-19, 13-1-3)Rs 2,86,931Jockey pump 240 l/min: Rs 63,770 MH PWD CSR 2018-19, ch. 13
- Single outlet gun metal landing valve (13-6-30)Rs 7,863 MH PWD CSR 2018-19, ch. 13
- Hose reel drum with 30 m hose (13-7-2)Rs 6,234 MH PWD CSR 2018-19, ch. 13
- GI pipe 100 mm, above ground (13-5-6)Rs 1,473 a metre MH PWD CSR 2018-19, ch. 13
- Sprinkler head, 68 °C bulb (13-10-1)Rs 396 each MH PWD CSR 2018-19, ch. 13
- 2-zone conventional fire alarm panel (13-8-12)Rs 16,632Optical smoke detector Rs 1,632 MH PWD CSR 2018-19, ch. 13
- Fire audit, per m² of floor (13-12-1)Rs 6 MH PWD CSR 2018-19, ch. 13
- Comprehensive AMC of hydrant, sprinkler, detection and alarm, one New Delhi officeRs 20,45,880 a yearGeM contract, 2022, GST included CDSCO GeM contract
Maharashtra rates are from 2018-19, GST extra, with a location uplift outside district headquarters. Tanks, the pump house and civil work are priced in other chapters. CPWD gives a wet riser or sprinkler system a 20-year life and an alarm 15 years, which sets when replacement enters the budget. Each system page lists more items.
Fire fighting system gaps that stop a fire NOC
The faults below are the ones that span systems; each system page lists its own.
If Installations built to a lower Table 7 row than the building now falls in
Recheck the row after any change of use, added floor or new basement over 200 m²; the row decides every column (Notes 6, 20). NBC 2016, Table 7
If Hydrants and sprinklers installed but no extinguishers
Place extinguishers too: Table 7 asks them in every row but A-2, and fixed systems never replace first aid (Model Rule 68(13)). DGOSH Model Rules
If Pumps on Manual, or a main pump that stops by itself
Every pump on Auto; the main pump stopped only by the manual push button (IS 15301 cl. 5.4, 6.1). IS 15301:2003
If Separate contractors for pumps, hydrants and sprinklers in one building
In Maharashtra, one agency per system group across the whole building (MFS clause 6.1). MFS Form B guidelines
If Alarm panel in a locked room or shaft
Move it to the entrance lobby in plain view (IS 2189 cl. 4.6). BIS, IS 2189:2026
If A storage building raised above 15 m
Table 7 does not permit storage buildings above 15 m (Note 20). NBC 2016, Table 7
Fire fighting system myths the codes contradict
Four claims about whole-building fire systems that the codes do not support.
You may have read
A building with sprinklers needs no fire alarm.
Myth
What the sources say
Table 7 marks both for most rows above 15 m, and IS 2189 says detection and sprinklers do different jobs. BIS, IS 2189:2026
You may have read
Every building above 15 m needs a wet riser and a pump house.
Myth
What the sources say
Flats and hostels of 15 m to 35 m need a down-comer fed by a terrace pump; schools of 15 m to 24 m the same. NBC 2016, Table 7
You may have read
One national licence lets any contractor install a fire fighting system anywhere.
Myth
What the sources say
There is no national licence; Maharashtra licenses agencies by system and class, and other states license, empanel or neither. Rules 2009
You may have read
Gas suppression is a Table 7 requirement for offices.
Myth
What the sources say
Table 7 has no suppression column; NBC 2016 clause 6.5.2(b) asks clean agent or CO2 only for special locations and panels in some business buildings. BIS, NBC 2016 Part 4
Fire fighting system for 3 buildings: worked examples
Flamekite's reading of Table 7 for three common buildings in states that name NBC 2016. Your fire service's reading prevails.
Case 1
A 50 m residential tower
Group A-4 flats, 50 m, one basement of 600 m².
What applies Extinguishers, hose reels, a wet riser, yard hydrants, sprinklers in the whole building, a manual alarm, a 1,50,000 litre underground tank and a 15,000 litre terrace tank (10,000 plus 5,000 for the basement). Refuge areas apply above 24 m; flats with balconies are exempt. NBC 2016, Table 7
Case 2
A 22 m office building
Group E business, 22 m, no basement.
What applies Wet riser, yard hydrants, sprinklers throughout, manual and automatic alarm, 1,00,000 litres underground, 10,000 on the terrace, and 2,280 l/min electric and diesel pumps with a 180 l/min jockey (Note 10). NBC 2016, Table 7
Case 3
A 2,000 m² single-storey warehouse
Group H storage, 9 m, ground floor only.
What applies Over 250 m²: wet riser, yard hydrants, sprinklers, manual and automatic alarm, 50,000 litres underground and 10,000 on the terrace. It may not be raised above 15 m (Note 20). NBC 2016, Table 7
What Flamekite could not confirm about fire fighting systems
Four things a reader would expect here are not stated, because no official text was available to read on 29 October 2026.
- A cost per square foot or per project for a complete system: no official schedule publishes one, so the page builds cost item by item.
- HSN code and GST rate for a fire fighting installation contract: not confirmed from a CBIC or GST Council notification.
- Current CPWD Delhi Schedule of Rates (E&M) for fire items: the rates above are Maharashtra's 2018-19 schedule instead.
- Table 7 rows for uses not shown here: read your row on the NBC 2016 page or in the NBCS 2026 Part F table your state names.
Questions about fire fighting systems in India
What is a fire fighting system?
Fire fighting system kya hota hai?
What are the components of a fire fighting system?
What are the types of fire fighting system?
What are the fire fighting system requirements for a building in India?
What fire fighting system does a high-rise building need?
What fire fighting system does a factory need?
Which IS codes apply to a fire fighting system?
What is the fire fighting system cost estimate in India?
How is a fire fighting system tested before the NOC?
How often should a fire fighting system be maintained?
Who can install a fire fighting system?
Keep reading
- Fire extinguishersTypes, classes, IS 2190 placing and the BIS mark.
- Fire hydrant systemWet riser, down-comer, yard hydrants and IS 3844 values.
- Fire sprinkler systemHazard classes, IS 15105 design, tests and rates.
- Fire alarm systemConventional vs addressable, detectors and IS 2189.
- Fire pumpMain, diesel and jockey pumps and the pump room.
- Fire suppression systemClean agent, CO2 and kitchen wet chemical systems.
- Fire safety equipment listEvery item by building type and height.
- NBC 2016 Part 4Table 7 in full, with notes.
Free tools for this
- Fire tank calculatorFire tank capacity calculation for your building: the underground and terrace tank in litres and the fire pump set, from the NBC 2016 Table 7 row
- Extinguisher calculatorFree fire extinguisher calculator: enter floor area, floors and hazard class to get the number, rating and walking distance under IS 2190:2024 clause 7
- Fire Pump CalculationFire pump calculation for your building: the main, diesel and jockey pumps NBC 2016 Table 7 names, IS 15301 head checks and the diesel fuel rule
- Fire Fighting System Cost EstimateFire fighting system cost estimate at official rates: enter sprinkler heads, hydrants, detectors, pumps and pipe for a BOQ at Maharashtra PWD schedule rates
- Fire Extinguisher HSN Code and GST RateHSN and SAC codes with GST rates for fire extinguishers, pumps, hoses, alarms, AMC, audit and fire NOC consultancy, read from the CBIC rate notifications
Words on this page, explained
Keep exploring
The codes and laws behind it
Sources
Each source was opened and read on the date shown. How Flamekite checks its sources
- Bureau of Indian Standards (BIS-licensed copy hosted by Nagpur Municipal Corporation): National Building Code of India 2016, Part 4, Table 7 Minimum Requirements for Fire Fighting Installations: every row, Groups A to J, and Notes 1 to 24, printed pages 41 to 51, read off the page images (opens in a new tab)
- Bureau of Indian Standards (BIS-licensed copy hosted by Nagpur Municipal Corporation): National Building Code of India 2016, Part 4: clause 4.10 (Fire Officer), clause 6.4.2.2 (D-6 refuge areas) and Annex E Additional Requirements for High Rise Buildings, E-1 to E-6, printed pages 52, 64, 87 and 88, read off the page images (opens in a new tab)
- Bureau of Indian Standards: IS 3844:1989, Code of Practice for Installation and Maintenance of Internal Fire Hydrants and Hose Reels on Premises (first revision, reaffirmed 2020); free download after registration; clause numbers cited on the page (opens in a new tab)
- Bureau of Indian Standards: IS 15105:2021, Design, Installation and Maintenance of Fixed Automatic Sprinkler Fire Extinguishing Systems, Code of Practice (first revision), July 2021; free download after registration; clause and table numbers cited on the page (opens in a new tab)
- Bureau of Indian Standards: IS 2189:2026, Selection, Installation and Maintenance of Automatic Fire Detection and Alarm System, Code of Practice (fifth revision), March 2026; free download after registration; clause numbers cited on the page (opens in a new tab)
- Bureau of Indian Standards: IS 2190:2024, Selection, Installation and Maintenance of First-Aid Fire Extinguishers (Portable and Mobile), Code of Practice, fifth revision (free download after registration) (opens in a new tab)
Show all 23 sourcesShow fewer
- Bureau of Indian Standards (copy published by Public.Resource.Org): IS 15301:2003, Installation and Maintenance of Fire Fighting Pumps, Code of Practice (Fire Fighting Sectional Committee CED 22, April 2003, reaffirmed): clauses 3 to 7, pump house, panels, capacities, suction, performance and maintenance (opens in a new tab)
- Bureau of Indian Standards, Know Your Standards database: Status, publication and withdrawal dates of the fire standards named on /is-codes (IS 2190, 15683, 16018, 2189, 15105, 9972, 3844, 13039, 9668, 15301, 15908, 636, 884, 903, 5290, 9457, 3614, 11360, 2175 and others), read 24 October 2026 (opens in a new tab)
- Public Works Department (Electrical Wing), Government of Maharashtra (copy hosted by Chhatrapati Sambhajinagar Municipal Corporation): Current Schedule of Rates 2018-2019 (in force from 12 September 2018), chapter 13 Fire Fighting and Fire Alarm System: items 13-1-1 to 13-10-3 (fire pumps, jockey and booster pumps, GI pipe, valves, hydrant valves, hose reels, hoses, branch pipes, fire brigade inlets, cabinets, conventional fire alarm, PA system and sprinkler items), rates per unit before GST, printed pages 223 to 231 (opens in a new tab)
- Central Public Works Department, Government of India: CPWD Maintenance Manual 2023: services not rendered by CPWD, plinth-area rates for electrical maintenance (Annexure 2A), use of indexed DSR or market rates, and life of fire alarm and wet riser systems (opens in a new tab)
- Bureau of Indian Standards (BIS-licensed copy hosted by Nagpur Municipal Corporation): National Building Code of India 2016, Part 4 Fire and Life Safety: clause 3.1.6 (Group E, E-1 to E-5), 3.4.7.4 exit signs, 3.4.8 air handling and ducts, 3.4.10 glazing, 3.4.11 surface interior finishes, 4.3 and Table 3 occupant load, 4.4 egress, Tables 4 and 5, 6.5 business buildings, Annex D fire drills and Fire Safety Plan, Annex E high-rise (read off the page images, pp. 15, 24 to 26, 29 to 32, 64, 65, 81 to 84, 87 and 88) (opens in a new tab)
- Directorate General Occupational Safety and Health (formerly DGFASLI), Ministry of Labour and Employment: Model Rules under the Factories Act, 1948 (corrected up to 15 December 2020): rule 68 fire protection with Schedules I and II, rule 69 safety officers, rule 82A site appraisal committee, rule 82I emergency plan (opens in a new tab)
- Bureau of Indian Standards (copy hosted by Puducherry Fire Service): National Building Code of India 2016, Part 4, Table 7: business (E) and mercantile (F) rows and Notes 4, 6, 10 to 12, 14 and 16, printed pages 46, 47 and 51 (read off the page images) (opens in a new tab)
- Bureau of Indian Standards (BIS-licensed copy hosted by Nagpur Municipal Corporation): National Building Code of India 2016, Part 4: Table 7 industrial buildings (Group G) rows G-1 to G-3 and Notes 4 to 24, read off the page images, pp. 47 to 51 (opens in a new tab)
- Gazette of India (Bureau of Indian Standards notification): Gazette of India Extraordinary, Part III Sec 4, No. 299, 30 April 2026: SP 7:2026 established, SP 7:2016 withdrawn (Ref HQ-PUB013/1/2020-PUB-BIS (1529)) (opens in a new tab)
- Government of Maharashtra (gazette copy hosted by Maharashtra Fire and Emergency Services): Maharashtra Fire Prevention and Life Safety Measures (Amendment) Act, 2023, substituted Schedule-I: minimum fire fighting installations for apartment houses (A-4) by height, with Notes 1, 4, 6, 10, 11 and 15 (read off the page images, pp. 13 to 15 and 32 to 34) (opens in a new tab)
- Government of Uttarakhand, Home (Adhishthan) Section-3 (copy hosted by Uttarakhand Fire and Emergency Services): Government order No. 304272/XX-3/2025-02(10)/2024, 6 June 2025: amended NBC 2016 Part 4 Table 7 fire installations for low-rise (below 12 m) and mixed occupancy buildings, Annexures A to G (opens in a new tab)
- Assam Gazette Extraordinary No. 427, 14 August 2026 (PRS copy of the gazette): The Assam Jan Vishwas (Amendment of Provisions) Act, 2026 (Assam Act No. XIII of 2026): Schedule item 4 amending sections 2, 20, 21 and 31 of the 2025 Act (opens in a new tab)
- Uttar Pradesh Gazette Extraordinary, 27 August 2026, English translation (copy hosted by TeamLease RegTech): Uttar Pradesh Occupational Safety, Health and Working Conditions Rules, 2026, Notification No. 962/XXXVI-03-2026-1903305: rules 12, 16, 43, 45, 46, 47 and 127 (opens in a new tab)
- Bureau of Indian Standards: IS 9668:1990, Provision and Maintenance of Water Supplies for Fire Fighting, Code of Practice (first revision, reaffirmed 2020); free download after registration; clause numbers cited on the page (opens in a new tab)
- Urban Development Department, Government of Maharashtra (copy hosted by MFS): Maharashtra Fire Prevention and Life Safety Measures Rules, 2009, gazette of 23 June 2009: rule 4, Form A and Form B (opens in a new tab)
- Maharashtra Fire and Emergency Services: Guidelines for Form B, Annexure A: to be followed by licensed agencies issuing Form B under section 3(3) and rule 4(2) (circular of 7 July 2026) (opens in a new tab)
- Central Drugs Standard Control Organization, Ministry of Health and Family Welfare (GeM contract): GeM contract GEMC-511687733194234, 28 December 2021: AMC / CMC of Fire Detection, Fire Alarm, Fire Hydrant and Sprinkler System at FDA Bhawan, New Delhi, comprehensive, 4 January 2022 to 3 January 2023 (opens in a new tab)